752 Washington Avenue West Haven, CT 06516
Other
MLS #: 24205850
Courtesy Of RE/MAX Right Choice
Property InformationDescription
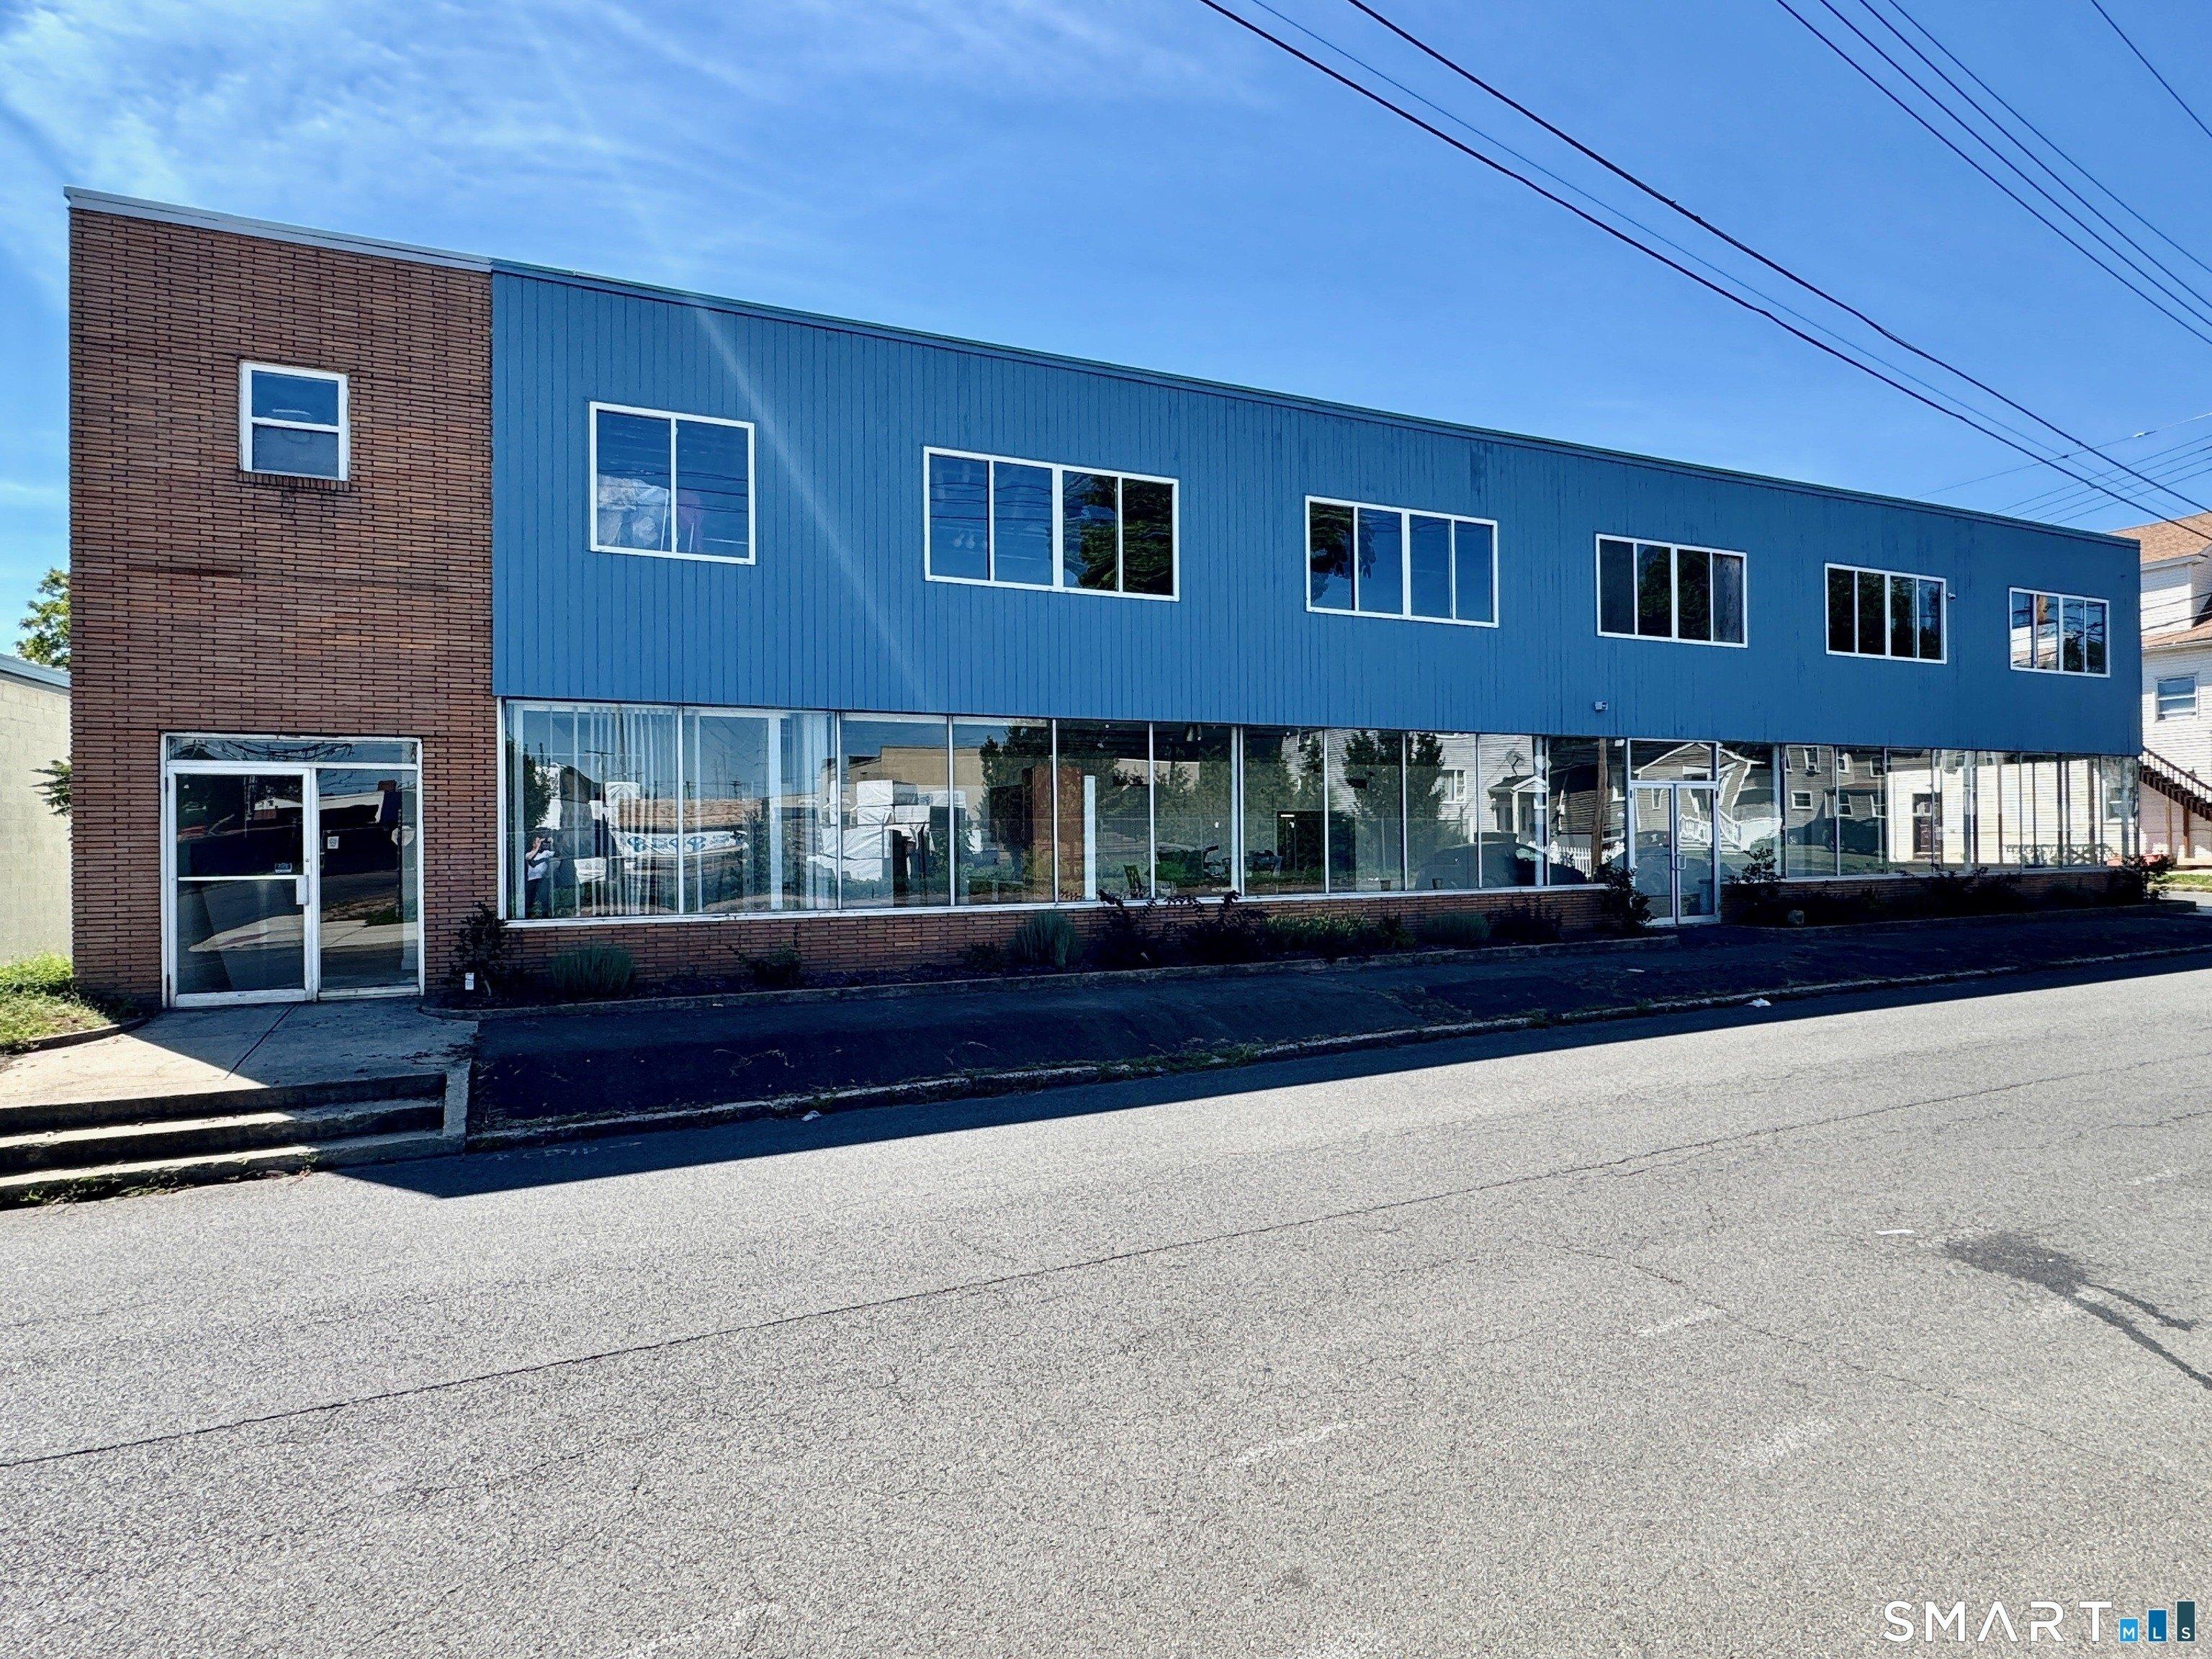
Versatile commercial property offering approximately 7,200+/-square feet of warehouse space, a 2,700+/- square-foot showroom, a separately accessed 2,700+/- square-foot upper level. Features include a 16-by-16-foot overhead door, approximately 22-foot ceiling height, 400-amp three-phase power, two bathrooms, a kitchenette, and a conveyor connecting the first and second floors. The showroom has separate heating and central air. The showroom, warehouse, and upper level each have separate entrances, while two electric and two gas meters allow the main space to be serviced independently from the front and upper-level areas. Additional features include natural gas, public water and sewer, and a level corner location with convenient access to downtown West Haven and I-95. The property's flexible configuration is well suited for contractors, building-material suppliers, cabinetmakers, distributors, light manufacturing, storage, showroom, or other commercial users.
Features
- Age: Over 50 Years Old
- Cooling System: Central Air
- Floors: 2
- MLSID: 24205850
- Rooms: Bathroom 1
MAP & DIRECTIONS
Copyright © 2026 SmartMLS, Inc. All rights reserved. All information provided by the listing agent/broker is deemed reliable but is not guaranteed and should be independently verified. Information being provided is for consumers' personal, non-commercial use and may not be used for any purpose other than to identify prospective properties consumers may be interested in purchasing.